

Address
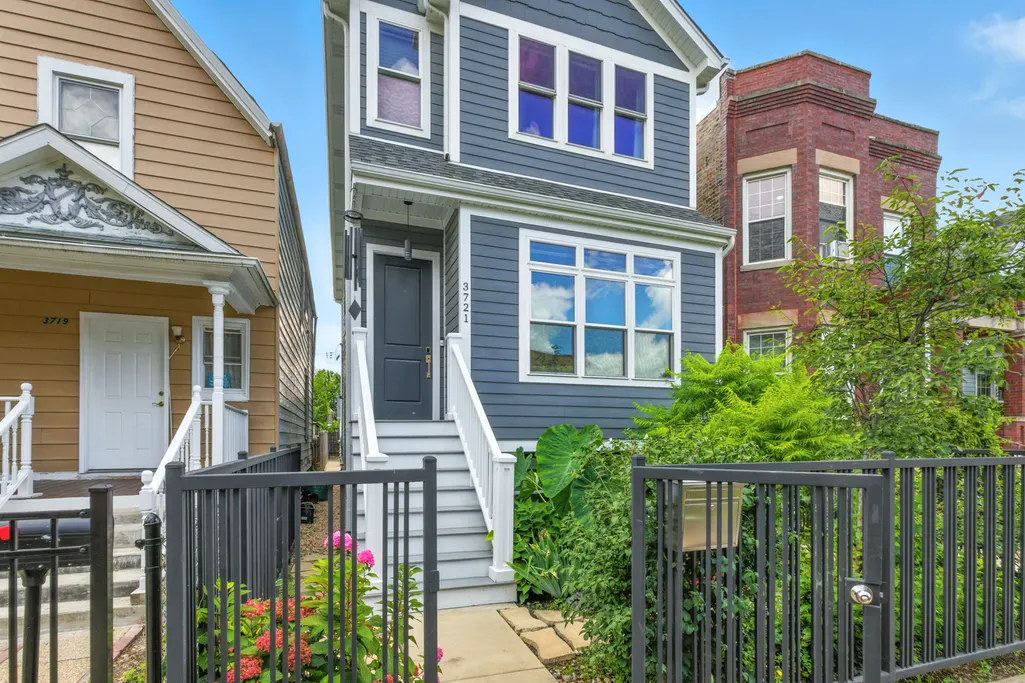
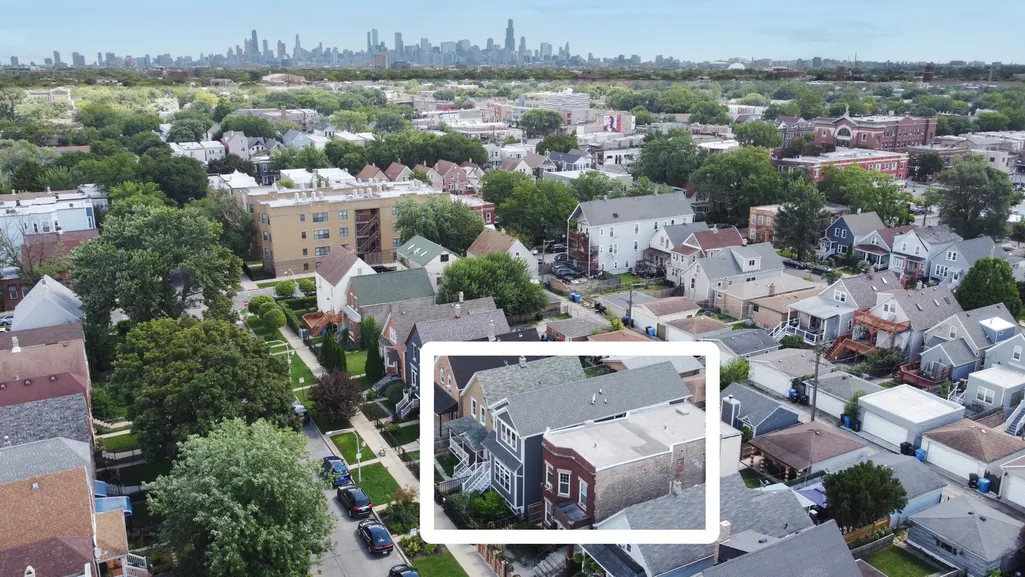
3721 W Wabansia Avenue, Chicago, IL
Price
$ 935,000
Property Attributes
- MLS#12750615
- TypeSingle Family
- Listing Status Active
- CountyCOOK
- CityChicago
- AreaCHI - Humboldt Park
- NeighborhoodHumboldt Park
- Zip60647
- StyleContemporary,Traditional
- Year Built2019
- Taxes$ 15765
- Price$ 935,000
- Bedrooms4
- Full Bathrooms3
- Half Bathrooms1
- Sqr Footage3320
Data Source:
Midwest Real Estate Data (MRED)
Property Description
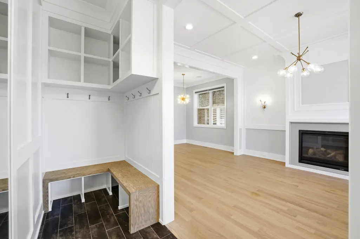
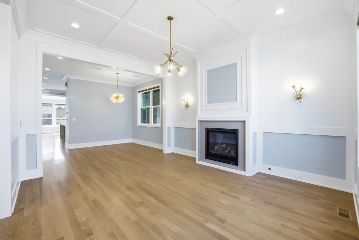
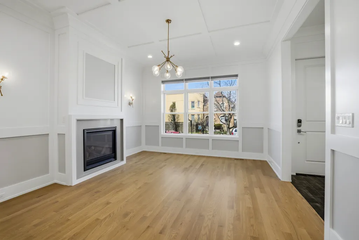
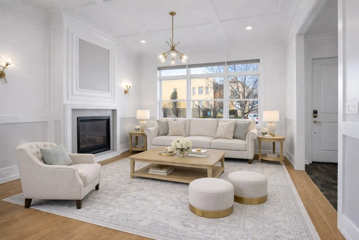
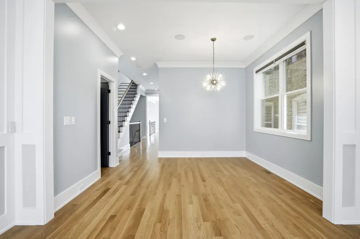
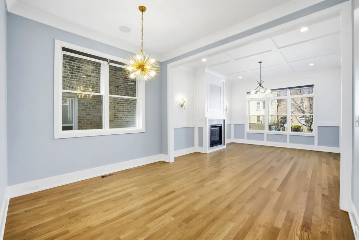
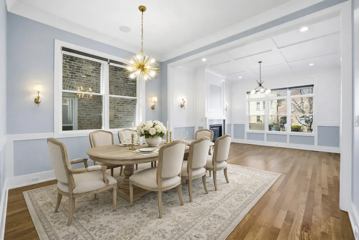
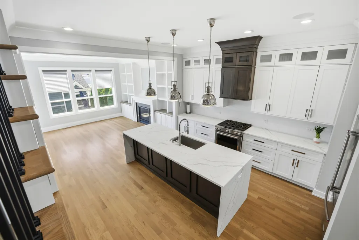
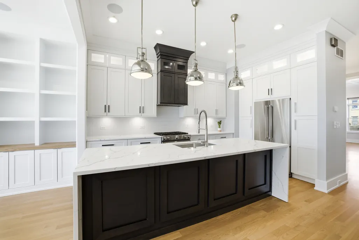
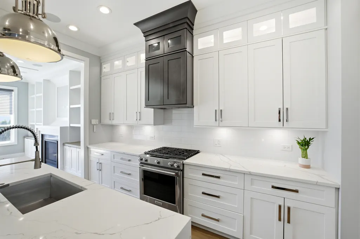
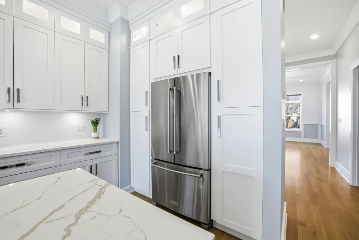
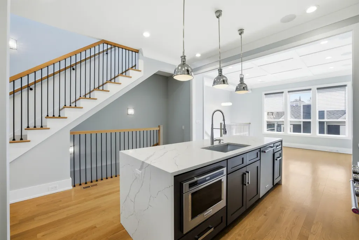
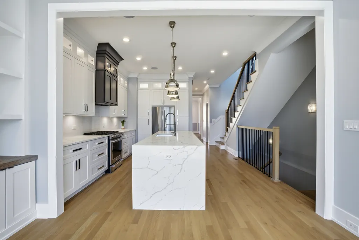
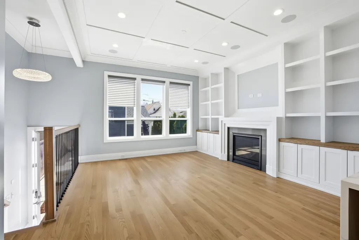
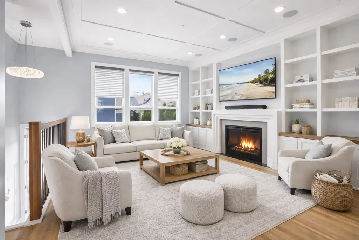
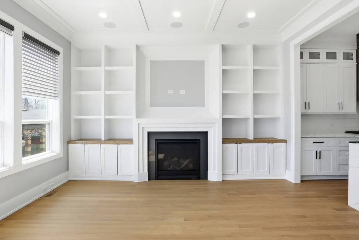
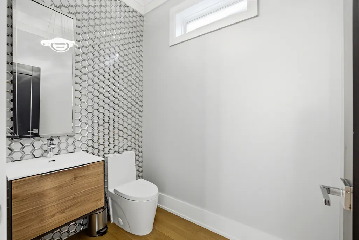
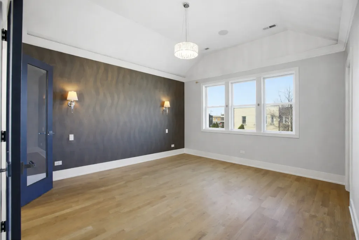
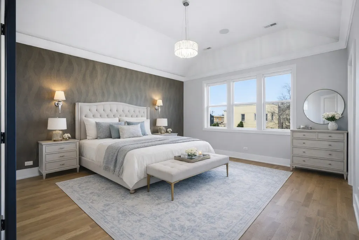
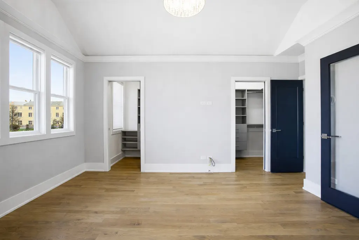
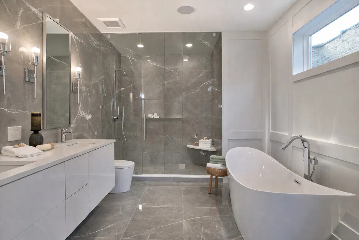
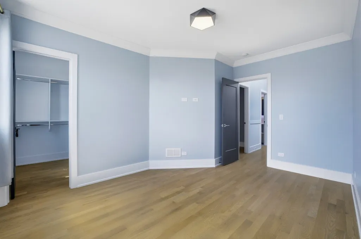
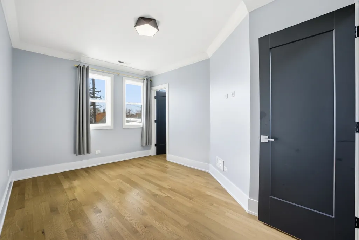
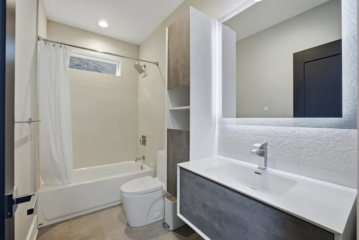
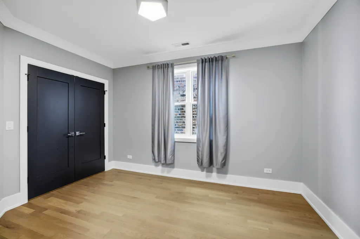
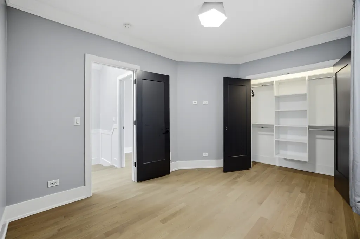
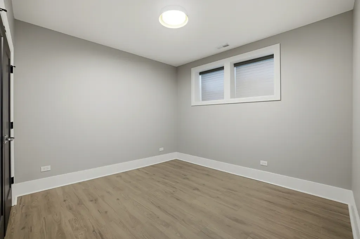
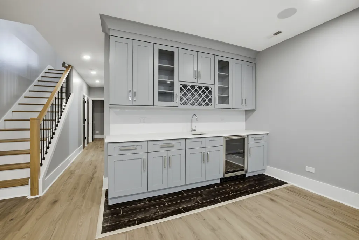
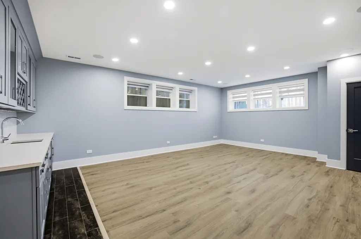
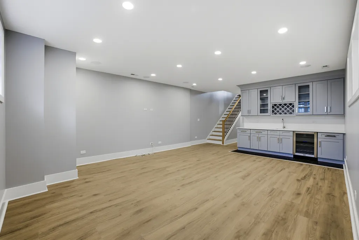
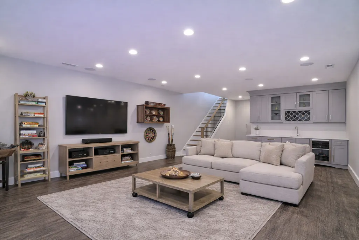
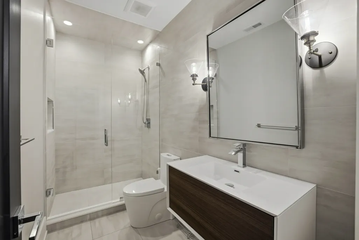
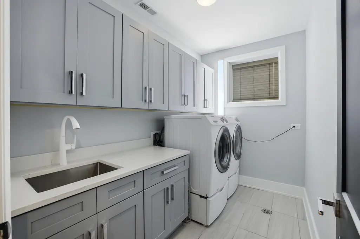
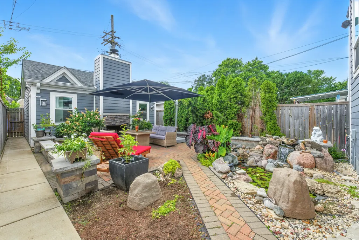
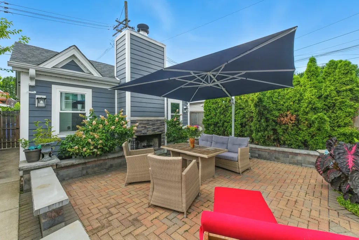
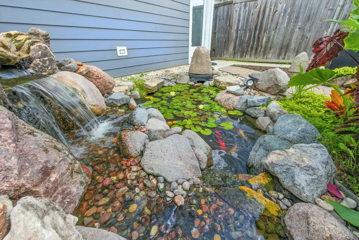
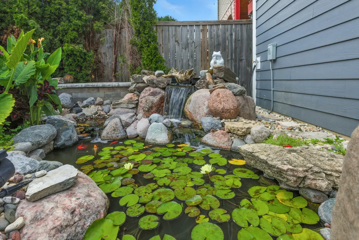
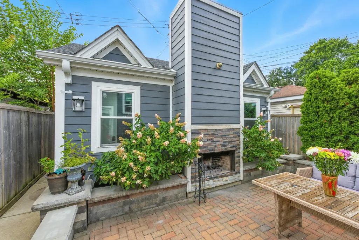
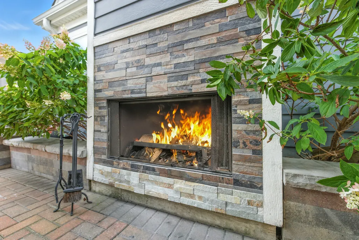
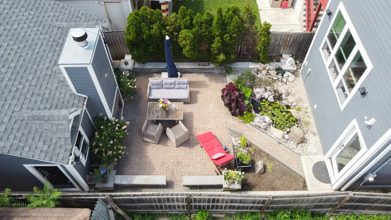
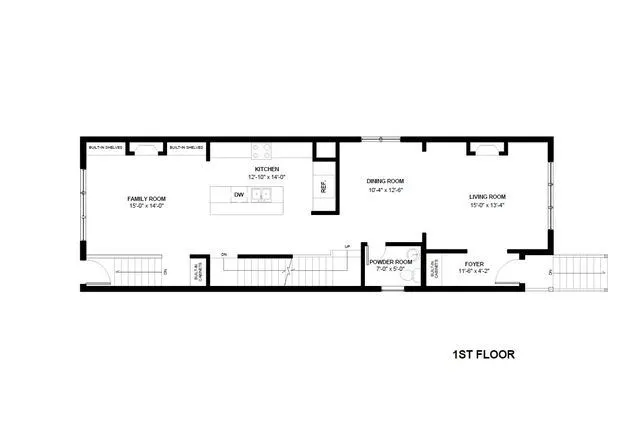
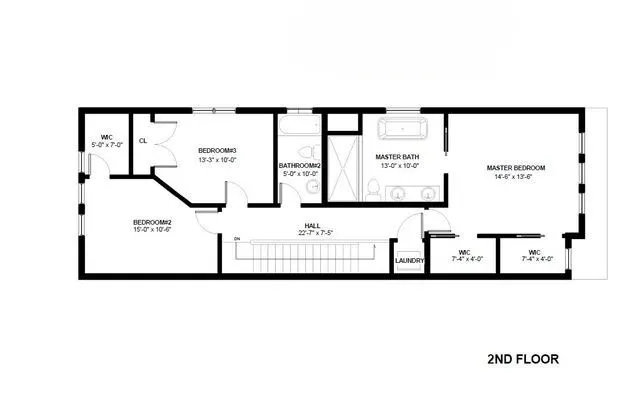
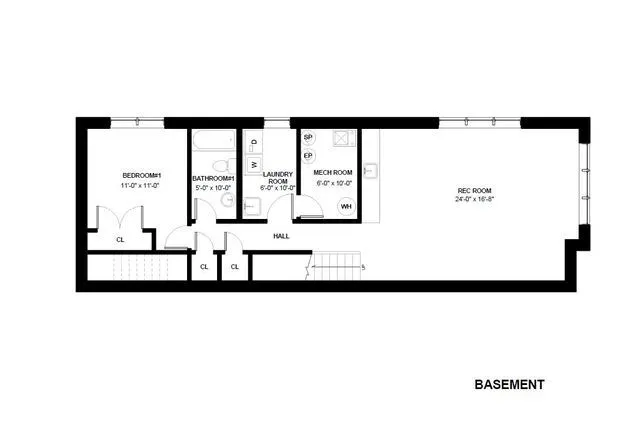
Welcome to 3721 W Wabansia-a modern, luxurious home combining comfort, style, and functionality! Step inside to elegant hardwood floors, complemented by an abundance of natural light from both northern and southern exposures. The home's bright and airy ambiance is enhanced by recessed lighting, striking chandeliers, and multiple skylights. The gourmet kitchen is a chef's dream, featuring high-end stainless-steel appliances, custom cabinetry and an XL island with quartz waterfall counters. The kitchen opens to the cozy family room featuring a wall of built-in shelving and cabinets, gas fireplace, and elegant architectural moldings. The formal living room and dining room offer the perfect space for entertainment, while the media/recreation room (with wet bar) provides a cozy retreat for leisure. All bedrooms are generously sized and include ample closet space with custom organizers. The primary suite features dual walk-in closets and a spa-like ensuite retreat with a marble heated floor, free standing soaking tub and a massive glass shower. This Spring, retreat to your private backyard oasis. Build a cozy fire in the woodburning fireplace and relax while you watch your fish swim in their pond under the cascading waterfall. The Lilly pads will soon be in full bloom! In addition to all the modern conveniences like dual zone heating and cooling, two dedicated laundry rooms and a radon mitigation system, this home is wired for sound on all three levels plus the backyard. It is also wired for the Ring security system, whole home ethernet and is equipped with outdoor motion lights and security cameras. This high-tech home also features app-controlled lighting, motorized blinds, and app-controlled door locks on all doors (including the garage). Close to the 606 Trail, McCormick YMCA, Humbolt Park and downtown Logan Square, this home has it all. Don't miss your chance to make this contemporary masterpiece your own!
| Price History | |
|---|---|
| 9/3/2026 | Listed $935,000 |
General Features
| Living Area | 3320 |
|---|---|
| Sewer | Public Sewer |
| Heating | Natural Gas,Radiant Floor |
| Cooling | Central Air |
| Possession | Closing |
| Roof | Asphalt |
| Appliances | Range,Microwave,Dishwasher,High End Refrigerator,Washer,Dryer,Disposal,Stainless Steel Appliance(s),Wine Refrigerator,Gas Cooktop,Gas Oven |
| Garage Spaces | 2 |
| Association Fee Includes | None |
| Architectural Style | Contemporary,Traditional |
| Construction Materials | Fiber Cement |
| Year Built | 2019 |
| Electric | 200+ Amp Service |
| Township | Jefferson |
| Tax Year | 2025 |
| Ownership | Fee Simple |
| Community Features | Gated,Sidewalks,Street Lights |
| Assoc Fee Paid Per | Not Applicable |
| County | Cook |
| New Construction | No |
| Property Type | Residential |
| Total Rooms | 9 |
| Full Baths | 3 |
| Status | Active |
| Directions | North Ave to Springfield,North on Springfield to Wabansia,East on Wabansia |
| City | Chicago |
| High School District | 299 |
| MLS Area | CHI - Humboldt Park |
| Tax Annual Amount | 15765.98 |
| Additional Parcels Y/N | No |
| Standard Status | Active |
| Middle/Junior School District | 299 |
| Elementary School District | 299 |
| Property Type | Detached Single |
Interior Features
| Interior Amenities | Wet Bar,Built-in Features,Walk-In Closet(s),Special Millwork,Separate Dining Room,Quartz Counters |
|---|---|
| Basement | Finished,Daylight |
| Flooring | Hardwood |
| Total Fireplaces | 2 |
| Fireplace Features | Wood Burning,Gas Log,Gas Starter |
| Half Baths | 1 |
| Laundry Features | Gas Dryer Hookup,In Unit,Multiple Locations |
| Total Bedrooms | 4 |
| Room Type | Foyer,Utility Room-Lower Level,Recreation Room |
| LivingAreaSource | Builder |
| Total Baths | 4 |
| Bedrooms Possible | 4 |
| Bathroom | Separate Shower,Double Sink,Soaking Tub |
Exterior Features
| Exterior Amenities | Fire Pit |
|---|---|
| Parking Features | Garage Door Opener,Yes,Garage Owned,Detached,Garage |
| Water Source | Public |
| Total Parking | 2 |
| Foundation Details | Concrete Perimeter |
| Lot Dimensions | 25 x 125 |
| Waterfront Y/N | No |
Amenities
- Foreclosure
- Views
- Short Sale
- New Construction
- Adult 55+
- Lease To Own
- No HOA Fees
- Furnished
- Primary On Main
- Air Conditioning
- Seller Finance
- Green
- Fixer Upper
- Horse
- Golf
- Fireplace
- Deck
- Garage
- Basement
- Pool
Property vs Single Family Average in 60647
Price
Taxes
Year Built
Visits

 All information deemed reliable but not guaranteed. All properties are subject to prior sale, change or withdrawal. Neither listing broker(s) or information provider(s) shall be responsible for any typographical errors, misinformation, misprints and shall be held totally harmless. Listing(s) information is provided for consumer's personal, non-commercial use and may not be used for any purpose other than to identify prospective properties consumers may be interested in purchasing. The data relating
