

Address
5645 W 64th Street, Chicago, IL
Price
$ 415,000
Property Attributes
- MLS#12762666
- TypeSingle Family
- Listing Status New
- CountyCOOK
- CityChicago
- AreaCHI - Clearing
- NeighborhoodClearing
- Zip60638
- Style
- Year Built2004
- Taxes$ 4316
- Price$ 415,000
- Bedrooms6
- Full Bathrooms4
- Half Bathrooms0
- Sqr Footage4750
Data Source:
Midwest Real Estate Data (MRED)
Property Description
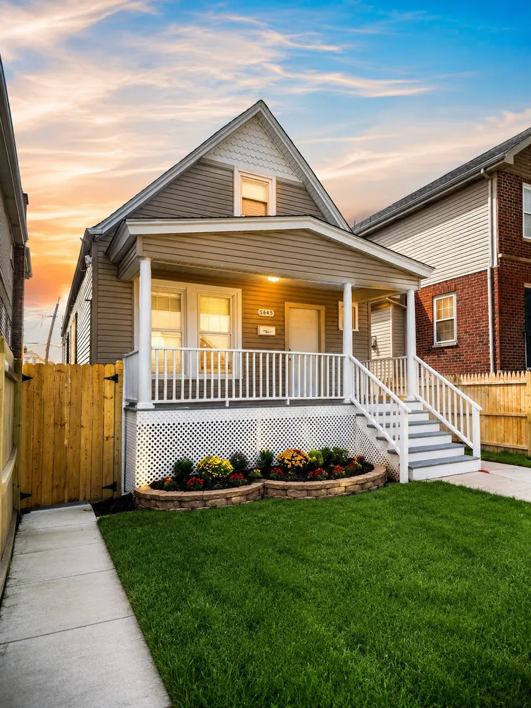
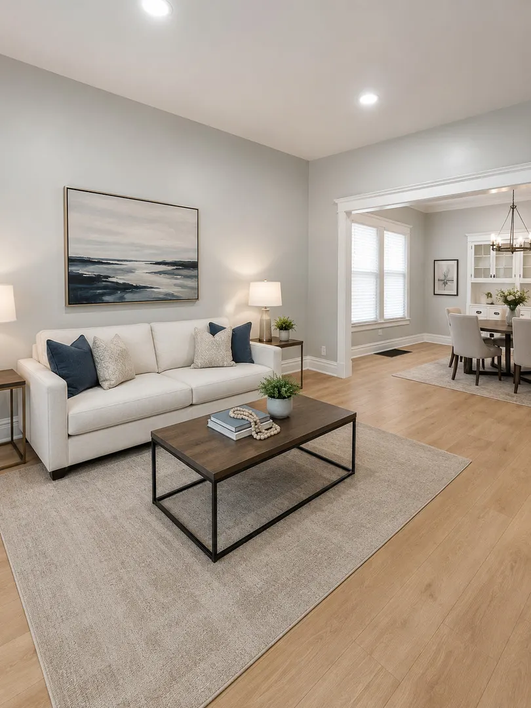
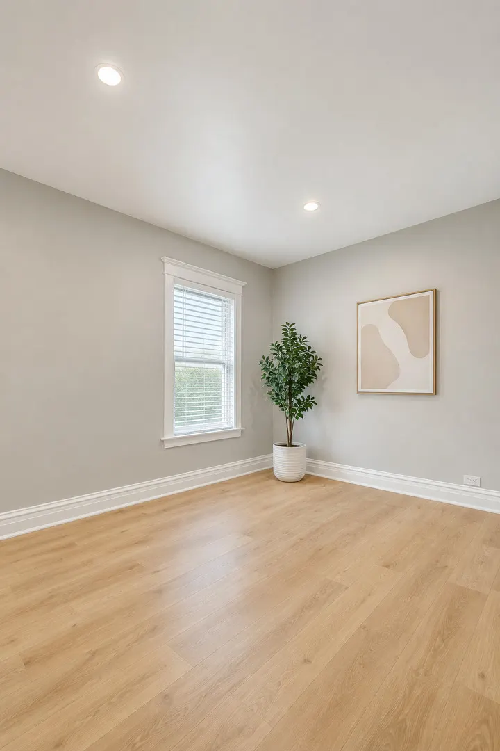
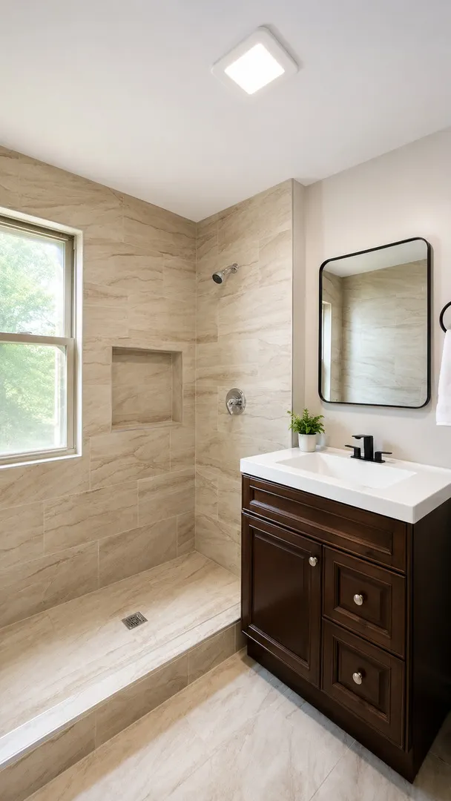
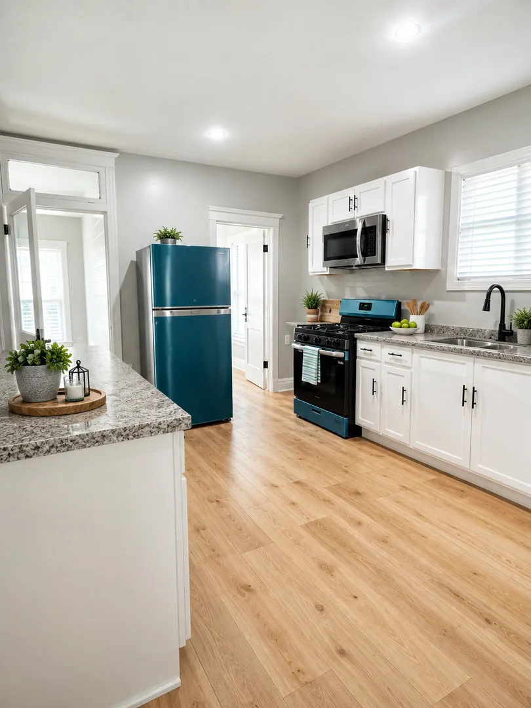
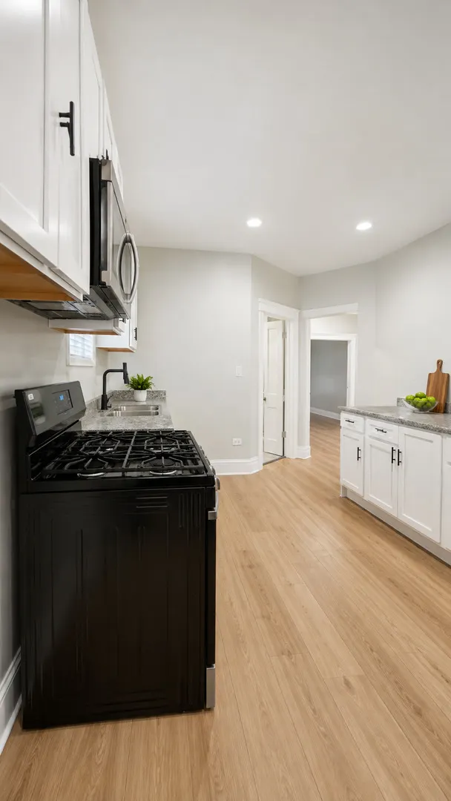
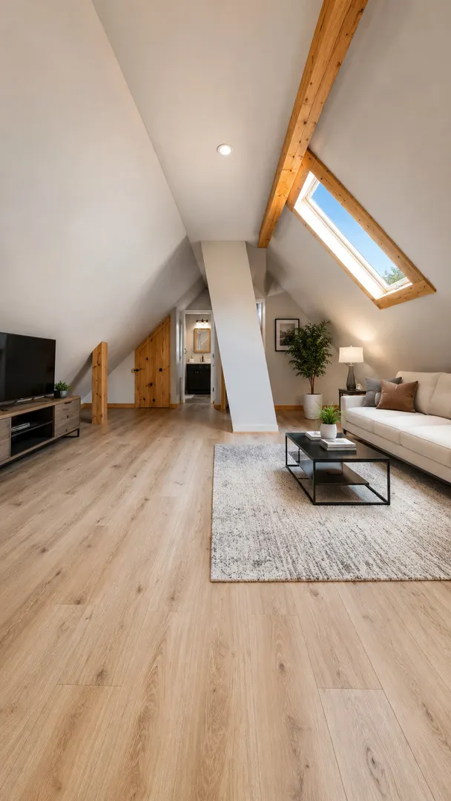
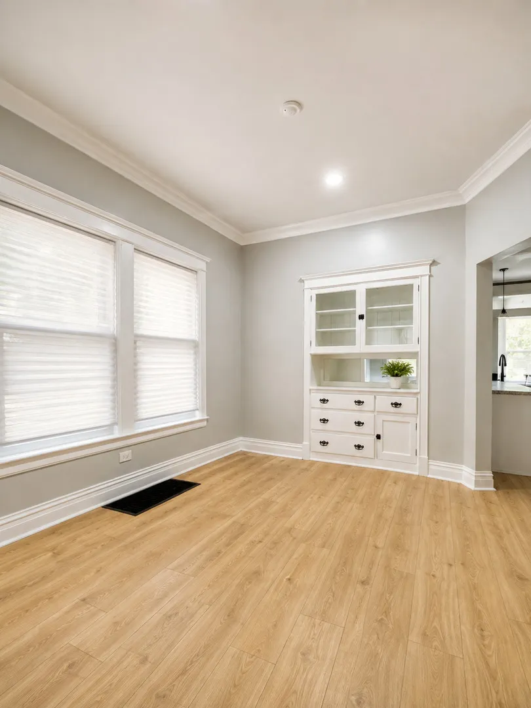
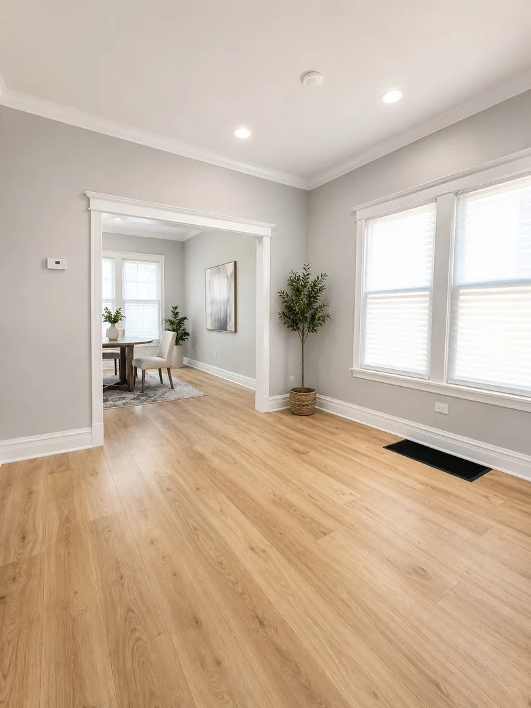
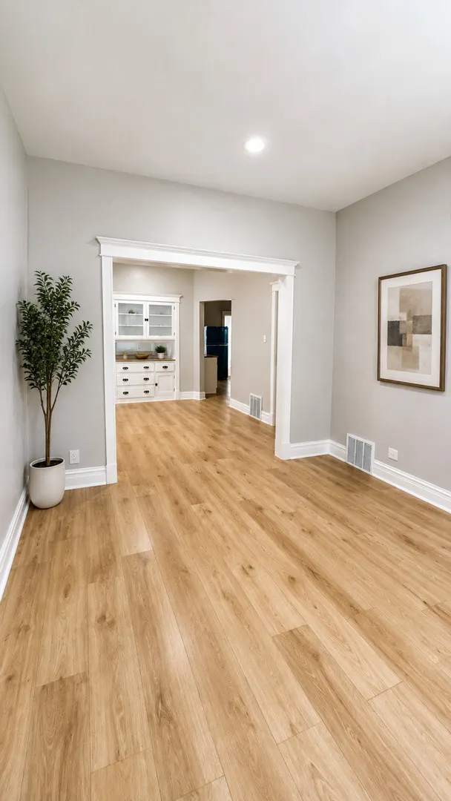
***PROFESIONAL PICTURES, VIDEO, AND VT ARE COMING SOON***Welcome to this recently improved, classic Chicago worker's cottage-style home, featuring traditional front-gabled architecture, a covered front porch, and timeless character. The sun-filled main level offers a spacious living room, formal dining room, eat-in kitchen with abundant cabinetry and counter space, and three bedrooms. The finished lower level expands the living space with a generous family room, full bathroom, laundry and utility room, two versatile bonus rooms, and direct backyard access is ideal for recreation, entertaining, or a home office. Upstairs, the spacious primary suite features impressive natural light, a private bathroom with a soaking tub and separate shower, a loft-style living area, and an additional bonus room. Enjoy a fully fenced backyard with plenty of room for gardening, outdoor gatherings, pets, and relaxation. A two-car detached garage provides convenient off-street parking and additional storage. Conveniently located near parks, shopping, dining, public transportation, Midway International Airport, and major expressways, this distinctive Chicago home offers exceptional space, versatility, and character.
| Price History | |
|---|---|
| 9/17/2026 | Listed $415,000 |
General Features
| Living Area | 4750 |
|---|---|
| Sewer | Public Sewer |
| Heating | Natural Gas,Forced Air |
| Cooling | Central Air |
| Possession | Closing |
| Garage Spaces | 2 |
| Association Fee Includes | None |
| Construction Materials | Vinyl Siding,Frame |
| Year Built | 2004 |
| Township | Stickney |
| Tax Year | 2025 |
| Ownership | Fee Simple |
| Assoc Fee Paid Per | Not Applicable |
| County | Cook |
| New Construction | No |
| Property Type | Residential |
| Total Rooms | 13 |
| Full Baths | 4 |
| Status | New |
| Directions | Central south to 64 th place. And west to major and left on 64th street,west to property |
| City | Chicago |
| High School District | 299 |
| MLS Area | CHI - Clearing |
| Tax Annual Amount | 4316.92 |
| Standard Status | Active |
| Middle/Junior School District | 299 |
| Elementary School District | 299 |
| Property Type | Detached Single |
Interior Features
| Basement | Finished,Full |
|---|---|
| Total Bedrooms | 4 |
| Room Type | Bedroom 5,Bedroom 6,Office,Bonus Room,Loft,Enclosed Porch |
| LivingAreaSource | Other |
| Total Baths | 4 |
| Bedrooms Possible | 6 |
Exterior Features
| Parking Features | Yes,Detached,Garage |
|---|---|
| Water Source | Lake Michigan |
| Total Parking | 2 |
| Lot Dimensions | 3750 |
| Waterfront Y/N | No |
Amenities
- Foreclosure
- Views
- Short Sale
- New Construction
- Adult 55+
- Lease To Own
- No HOA Fees
- Furnished
- Primary On Main
- Air Conditioning
- Seller Finance
- Green
- Fixer Upper
- Horse
- Golf
- Fireplace
- Deck
- Garage
- Basement
- Pool
Property vs Single Family Average in 60638
Price
Taxes
Year Built

 All information deemed reliable but not guaranteed. All properties are subject to prior sale, change or withdrawal. Neither listing broker(s) or information provider(s) shall be responsible for any typographical errors, misinformation, misprints and shall be held totally harmless. Listing(s) information is provided for consumer's personal, non-commercial use and may not be used for any purpose other than to identify prospective properties consumers may be interested in purchasing. The data relating
