

Address
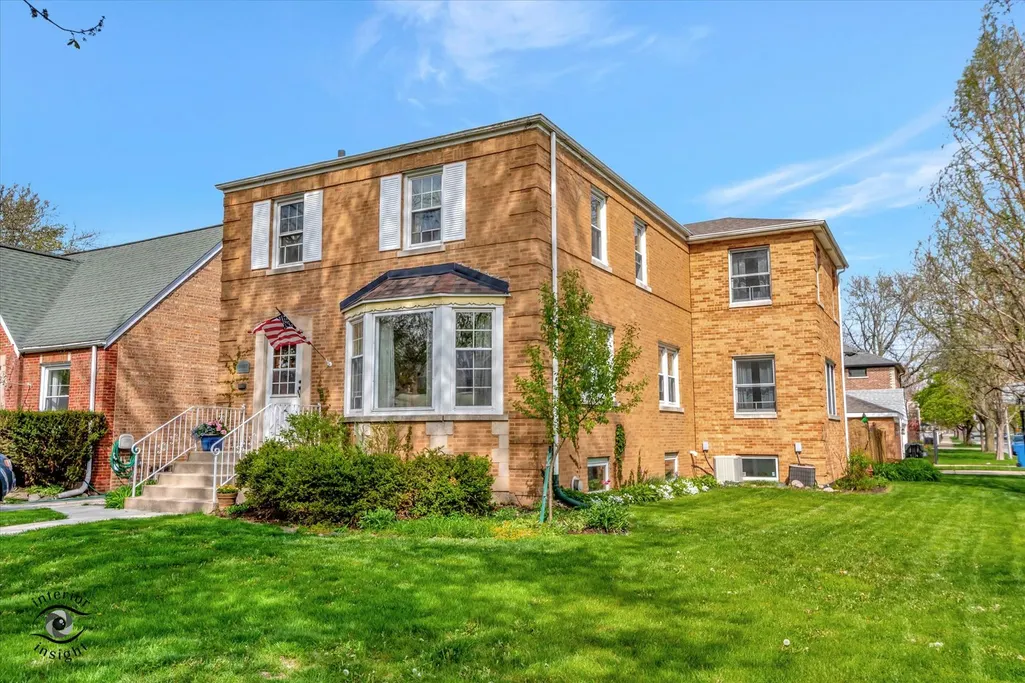
10957 S Fairfield Avenue, Chicago, IL
Property Attributes
- MLS#12028242
- TypeSingle Family
- Listing Status Active (Private)
- CountyCOOK
- CityChicago
- AreaCHI - Morgan Park
- Zip60655
- Style
- Year Built1947
- Taxes$ 6733
- Bedrooms4
- Full Bathrooms2
- Half Bathrooms2
- Sqr Footage757
Data Source:
MRED PLN Berkshire Hathaway HomeServices Chicago
Property Description
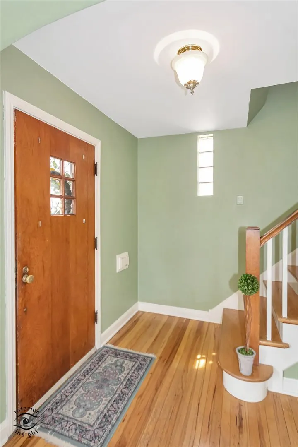
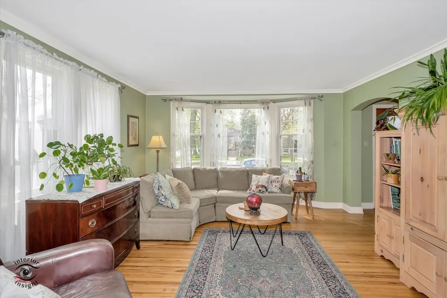
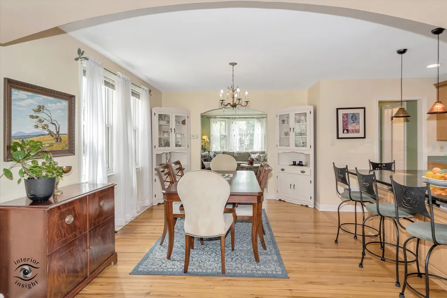
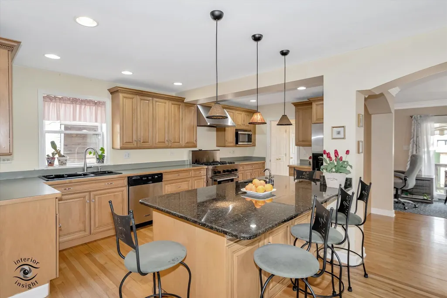
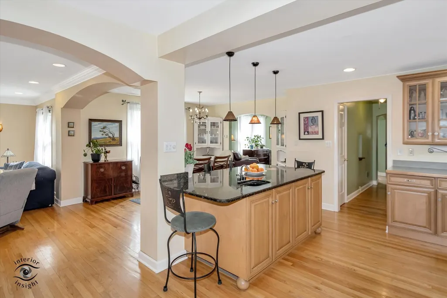
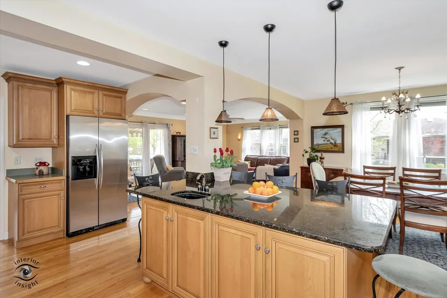
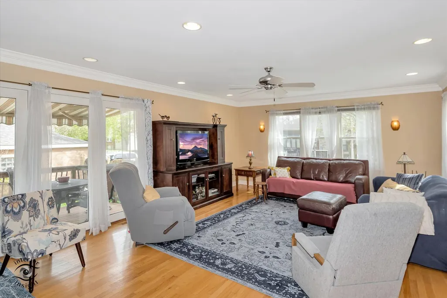
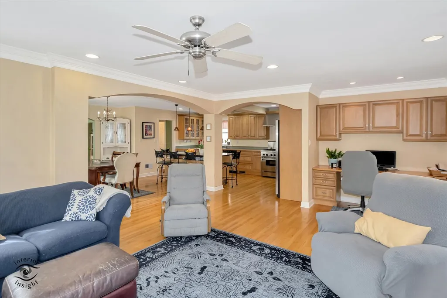
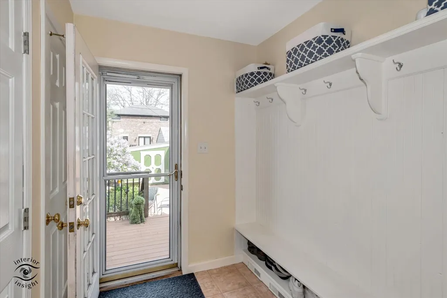
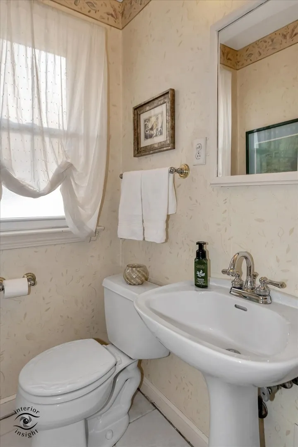
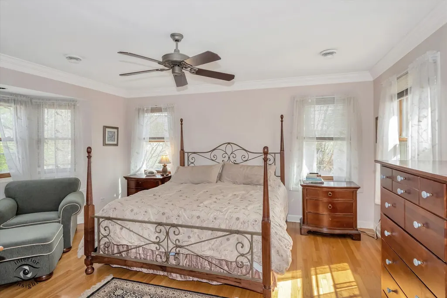
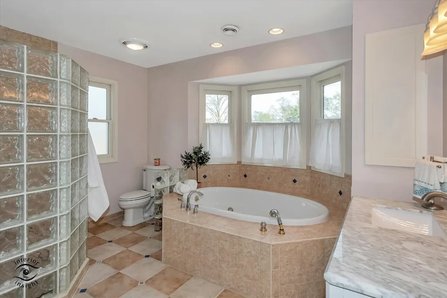
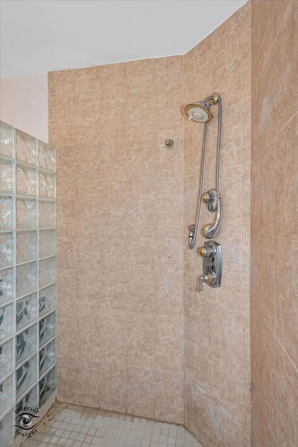
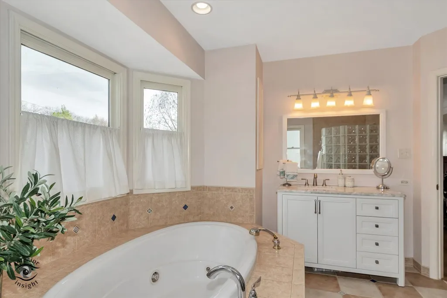
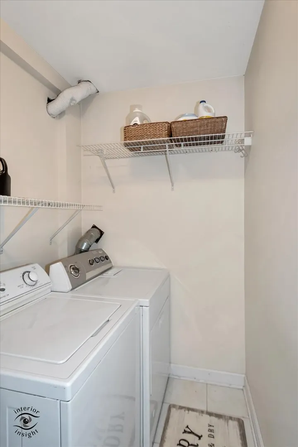
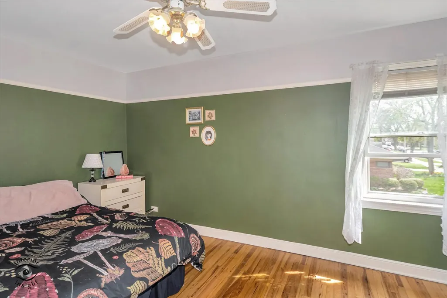
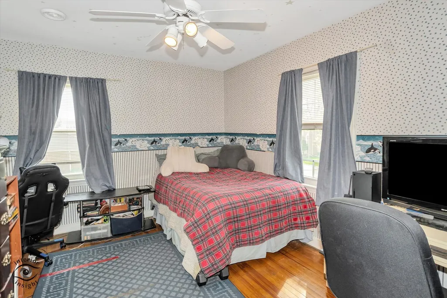
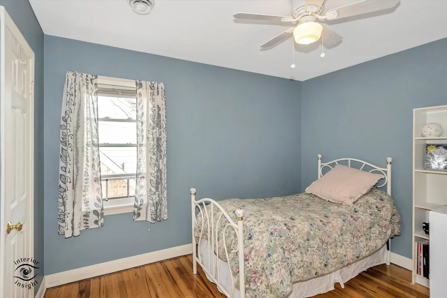
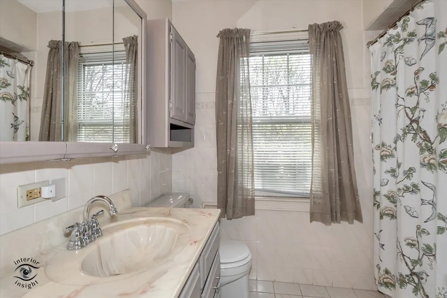
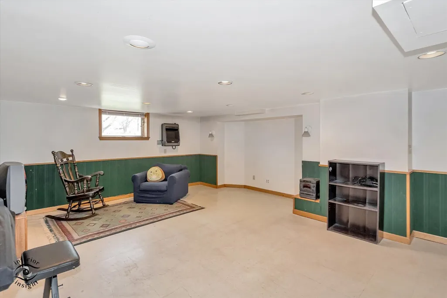
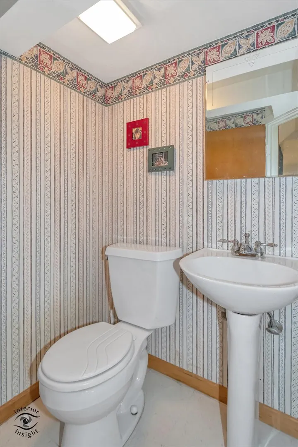
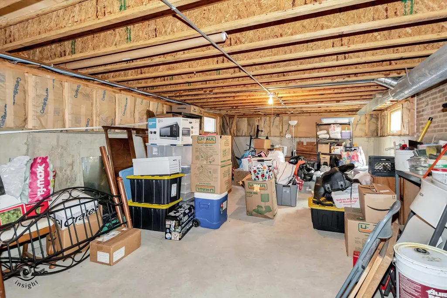
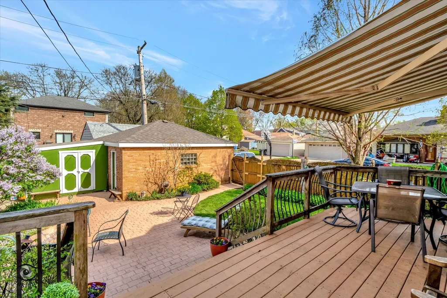
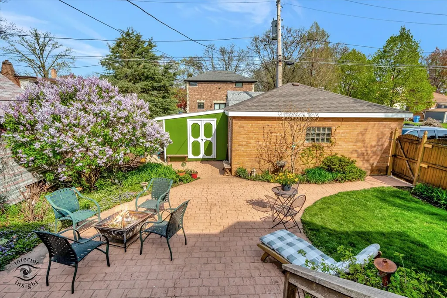
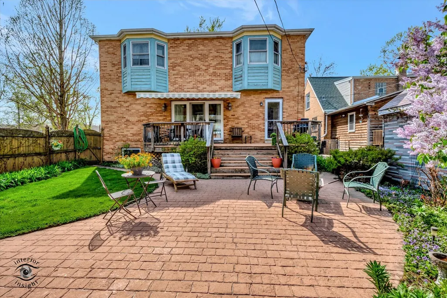
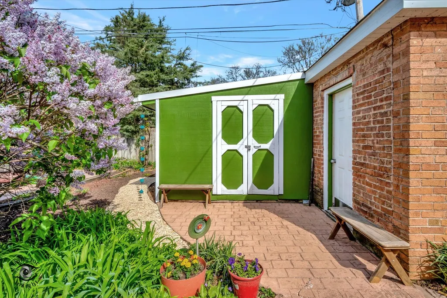
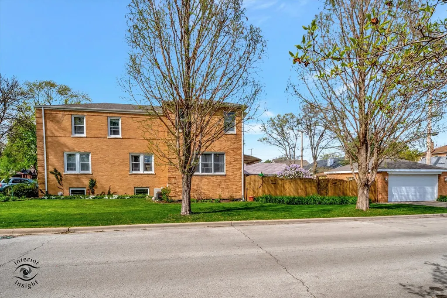
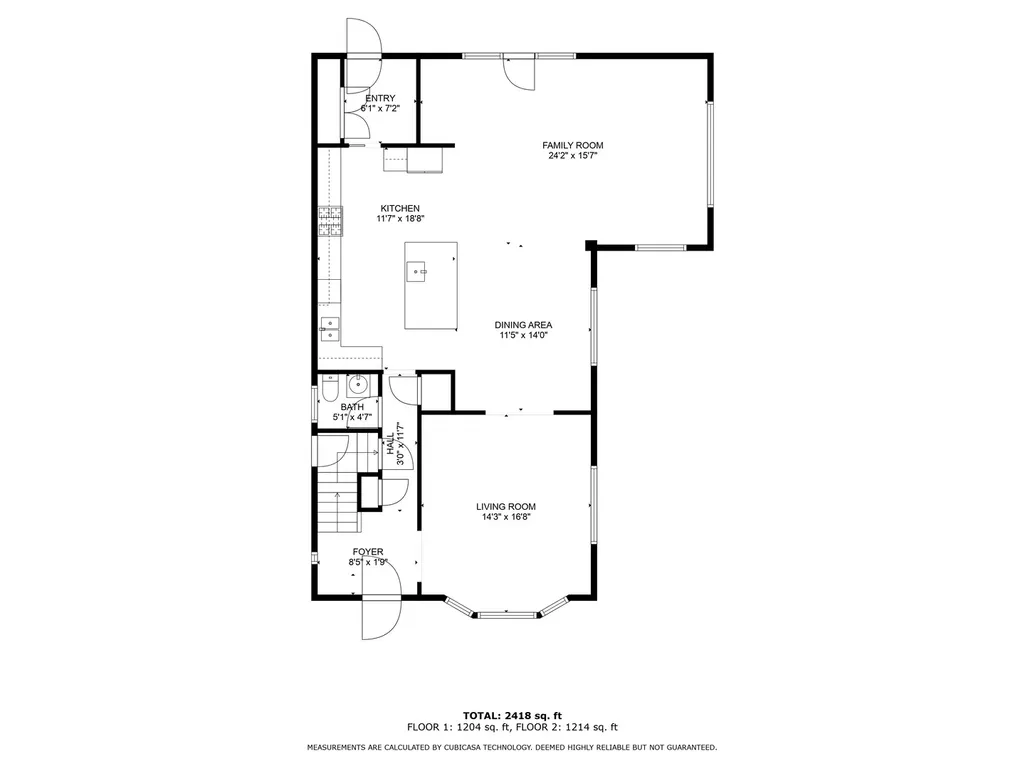
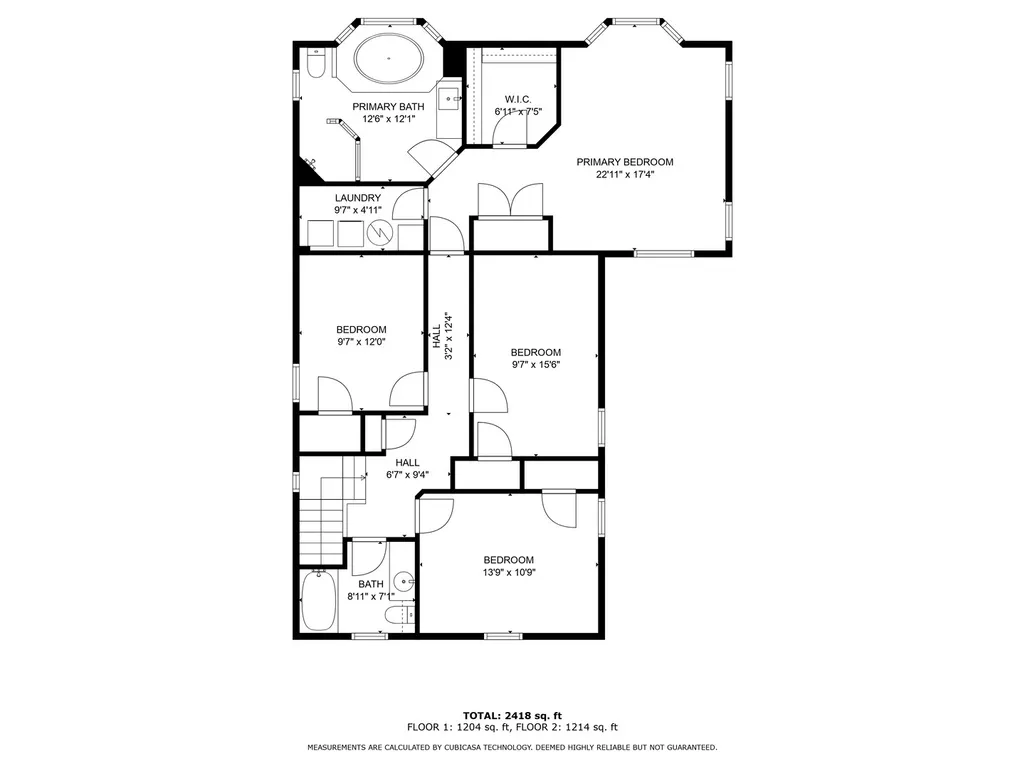
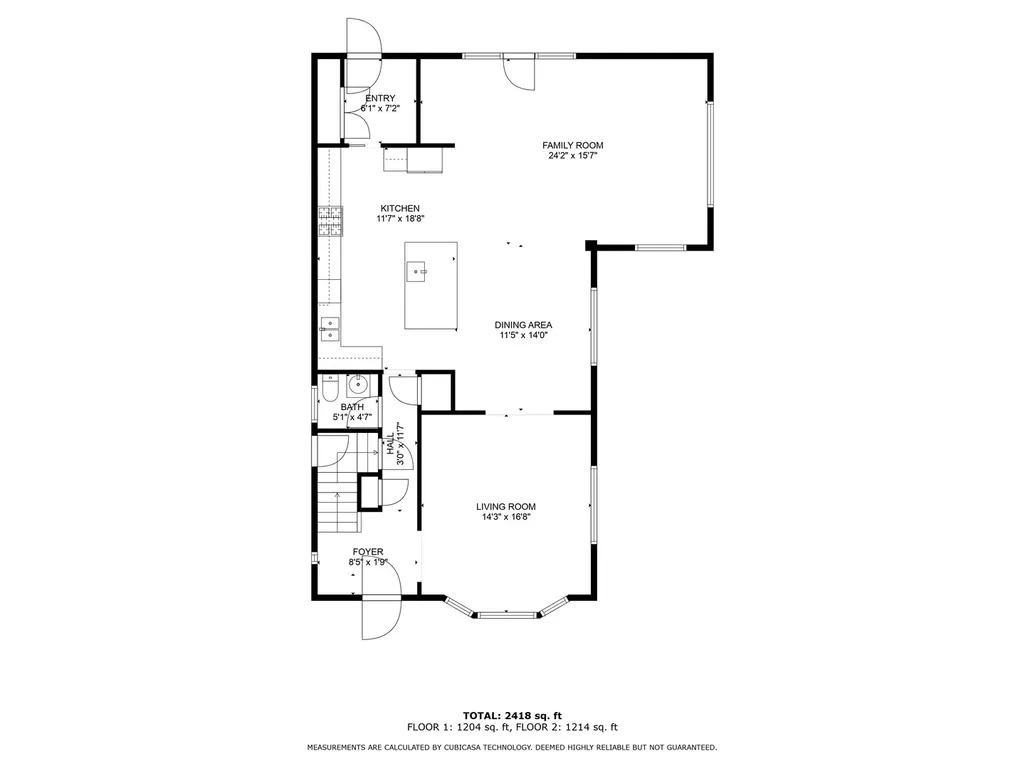
Dreaming of spacious living with room to grow? Look no further! This fabulous 4-bedroom, all brick home with hardwood floors throughout is now available. Upon entering, you will find the bright and light filled living room. It's the perfect escape to read or relax on your own, because the back of the home is where the action is at. The family room, dining room, and kitchen flow seamlessly together, perfect for gatherings and everyday living. It is the ultimate party area! The kitchen has all stainless steel appliances, gorgeous pine cabinetry, and granite island. Those cabinets have all the extras such as undercounter lighting, curio lighting, and trim detail. Beautiful arched ceilings, recessed lighting, and an abundance of light are just a few features. A family command center nook off the family room has a place for everything work and school related. A convenient half bath can also be found on the first floor. Seeking seamless morning routines? Explore the expansive mudroom featuring ample coat hooks, convenient under-bench shoe storage, a spacious closet, and a double-door pantry for effortless organization before you step out the door. Easy access to the beautiful backyard with stamped concrete patio and beautiful garden. Enjoy your coffee and outdoor dining out on the deck under the retractable awning. The yard also offers a two-car brick garage and spacious storage shed. The second floor has three spacious bedrooms, full bathroom and an incredible primary suite with a large bow window, walk-in closet, a double closet and ensuite. This huge ensuite has a new vanity, walk-in shower and whirlpool tub. Don't walk far from the bathroom because you might miss the Laundry Room. Yes, a second floor laundry awaits! The basement has a finished area great for kids with a half bath and multiple storage rooms. The addition was excavated to make room for an unfinished bonus area. It's a blank canvas just waiting for your personal touch. Imagine the possibilities! Great location near public and private schools, restaurants, shopping, public transportation and more!
| Elementary School | High School |
|---|---|
| Clissold Elementary School | Morgan Park High School |
| Price History | |
|---|---|
| 4/24/2024 | Listed $0 |
General Features
| Living Area | 757 |
|---|---|
| Sewer | Public Sewer |
| Heating | Natural Gas |
| Cooling | Central Air |
| Possession | Closing |
| Roof | Asphalt |
| Appliances | Range,Microwave,Dishwasher,Refrigerator,Washer,Dryer,Stainless Steel Appliance(s) |
| Garage Spaces | 2 |
| Association Fee Includes | None |
| Year Built | 1947 |
| Electric | Circuit Breakers |
| Tax Year | 2023 |
| Ownership | Fee Simple |
| Community Features | Park,Curbs,Sidewalks,Street Lights,Street Paved |
| Assoc Fee Paid Per | Not Applicable |
| County | Cook |
| New Construction | No |
| Property Type | Residential |
| Other Structures | Shed(s) |
| Total Rooms | 8 |
| Full Baths | 2 |
| Status | Active (Private) |
| Directions | 111th Street to Fairfield,North to 10957. North-East corner of 110th and Fairfield. |
| High School | Morgan Park High School |
| City | Chicago |
| High School District | 299 |
| MLS Area | CHI - Morgan Park |
| Elementary School | Clissold Elementary School |
| Tax Annual Amount | 6733.68 |
| Standard Status | Active |
| Middle/Junior School District | 299 |
| Elementary School District | 299 |
| Property Type | Detached Single |
Interior Features
| Interior Amenities | Hardwood Floors,Second Floor Laundry,Built-in Features,Open Floorplan,Granite Counters,Pantry |
|---|---|
| Basement | Full |
| Half Baths | 2 |
| Laundry Features | Gas Dryer Hookup |
| Total Bedrooms | 4 |
| Room Type | Walk In Closet |
| LivingAreaSource | Other |
| Total Baths | 4 |
| Bedrooms Possible | 4 |
| Basement | Partially Finished,Unfinished,Storage Space |
| Bathroom | Separate Shower |
Exterior Features
| Exterior Amenities | Deck,Patio,Stamped Concrete Patio,Storms/Screens |
|---|---|
| Water Source | Lake Michigan |
| Total Parking | 2 |
| Foundation Details | Concrete Perimeter |
| Lot Dimensions | 40X135 |
| Other Equipment | CO Detectors,Ceiling Fan(s),Sump Pump |
| Garage Type | Detached |
| Garage Ownership | Owned |
| Exterior | Brick |
| Door Features | Panel Door(s) |
Amenities
- Foreclosure
- Views
- Short Sale
- New Construction
- Adult 55+
- Lease To Own
- No HOA Fees
- Furnished
- Primary On Main
- Air Conditioning
- Seller Finance
- Green
- Fixer Upper
- Horse
- Golf
- Fireplace
- Deck
- Garage
- Basement
- Pool
Property vs Single Family Average in 60655
Taxes
Year Built
Visits
 Midwest Real Estate Data (MRED) All information deemed reliable but not guaranteed. All properties are subject to prior sale, change or withdrawal. Neither listing broker(s) or information provider(s) shall be responsible for any typographical errors, misinformation, misprints and shall be held totally harmless. Listing(s) information is provided for consumer's personal, non-commercial use and may not be used for any purpose other than to identify prospective properties consumers may be interested in purchasing. The data relating to real estate for sale on this website comes in part from the Internet Data Exchange program of the Multiple Listing Service. Real estate listings held by brokerage firms other than Elgin may be marked with the Internet Data Exchange logo and detailed information about those properties will include the name of the listing broker(s) when required by the MLS. Copyright ©2026 All rights reserved.Based on information submitted to the MLS GRID as of September 14, 2026 10:32 AM UTC All data is obtained from various sources and may not have been verified by broker or MLS GRID. Supplied Open House Information is subject to change without notice.
Data is updated as of September 14, 2026 10:32 AM UTC
Midwest Real Estate Data (MRED) All information deemed reliable but not guaranteed. All properties are subject to prior sale, change or withdrawal. Neither listing broker(s) or information provider(s) shall be responsible for any typographical errors, misinformation, misprints and shall be held totally harmless. Listing(s) information is provided for consumer's personal, non-commercial use and may not be used for any purpose other than to identify prospective properties consumers may be interested in purchasing. The data relating to real estate for sale on this website comes in part from the Internet Data Exchange program of the Multiple Listing Service. Real estate listings held by brokerage firms other than Elgin may be marked with the Internet Data Exchange logo and detailed information about those properties will include the name of the listing broker(s) when required by the MLS. Copyright ©2026 All rights reserved.Based on information submitted to the MLS GRID as of September 14, 2026 10:32 AM UTC All data is obtained from various sources and may not have been verified by broker or MLS GRID. Supplied Open House Information is subject to change without notice.
Data is updated as of September 14, 2026 10:32 AM UTC
 All information deemed reliable but not guaranteed. All properties are subject to prior sale, change or withdrawal. Neither listing broker(s) or information provider(s) shall be responsible for any typographical errors, misinformation, misprints and shall be held totally harmless. Listing(s) information is provided for consumer's personal, non-commercial use and may not be used for any purpose other than to identify prospective properties consumers may be interested in purchasing. The data relating
